
Tips For Space Planning In Interior Design

Tips For Space Planning In Interior Design
Most people begin designing a room by shopping. They find a sofa they love, a rug that catches their eye, a light fixture that feels right. Then they try to make it all work together in a room that was never measured against any of it. That process, however satisfying in the moment, is almost always what produces interiors that feel busy, cramped, or just slightly off in a way that is difficult to name. The missing piece is almost always space planning, and it almost always comes first.
The tips for space planning in interior design that follow are not abstract principles from a design textbook. They are the working knowledge that experienced designers bring to every project before a single purchase is made.
Start With How The Room Is Used, Not How It Looks
The most important question in space planning is not aesthetic. It is functional. How many people will use this room at once? What activities happen here? Is it a room that needs to accommodate a crowd on occasion, or does it primarily serve one or two people? Is conversation the priority, or is there a screen, a fireplace, or a view that orients the room?
These questions determine the furniture layout before any furniture is selected. A living room that primarily serves two people needs a different arrangement than one that regularly hosts eight. Getting this right at the planning stage means every purchase that follows serves the actual life happening in the room.
Understand Traffic Flow Before You Place Anything
Traffic flow is the path people take through a room, and it is one of the first things an experienced designer maps before committing to any layout. A furniture arrangement that blocks the natural path from one space to another creates friction every single day. Narrow passages between pieces, furniture placed too close to doorways, arrangements that force people to walk around rather than through: these are the planning failures that make a room feel difficult to live in regardless of how beautiful the individual pieces are.
The general standard for a comfortable walking path is a minimum of thirty-six inches between pieces. In a primary circulation route, forty-eight inches reads more generously. These numbers should be checked in the actual room before anything is ordered, not estimated from a photograph or a floor plan sketch.
Know Your Room’s Focal Point Before You Arrange Around It
Every room has a focal point, the architectural or design element the eye moves toward first when you enter. It might be a fireplace, a window with a view, a television wall, or a piece of art. Space planning begins by identifying that focal point and building the arrangement around it rather than against it.
Furniture arranged to face the focal point creates a room that feels immediately resolved. Furniture arranged without reference to it creates a room that feels unfocused, even when each individual piece is beautiful. This is one of those tips for space planning in interior design that sounds obvious in retrospect but is missed more often than any other.
Scale And Proportion Are Non-Negotiable
A sofa that is too large for a room does not simply look too large. It makes every other piece in the room look wrong by association. A rug that is too small does not just disappear under the furniture. It makes the entire seating arrangement float unanchored in the middle of the floor. Scale errors compound, and they are very difficult to correct after the fact.
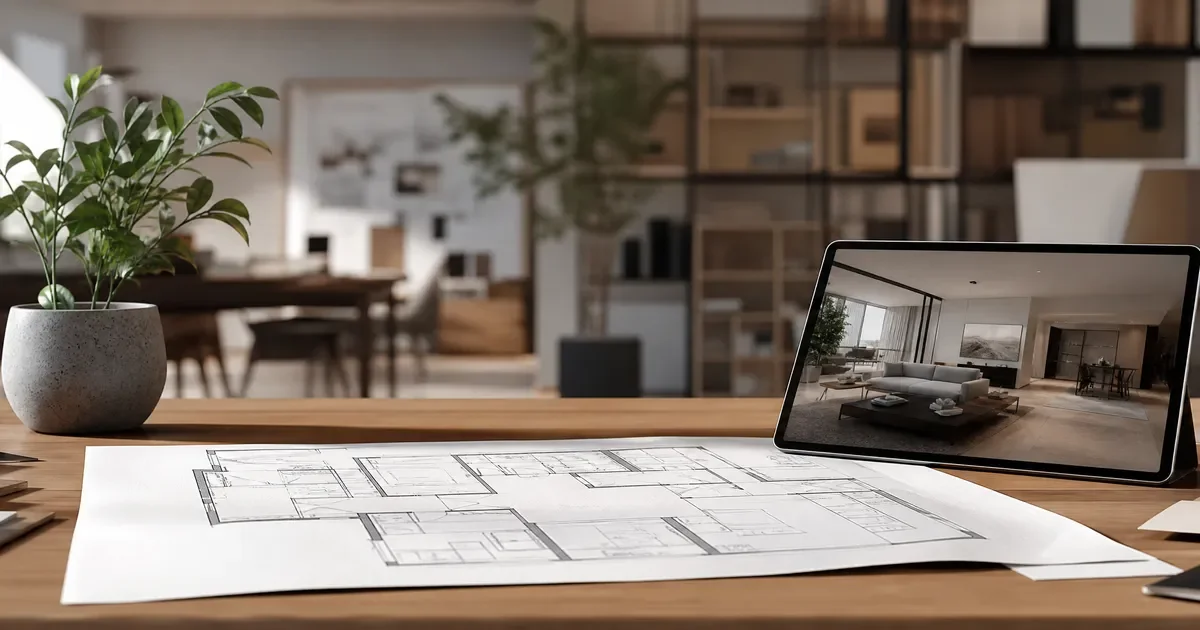
The solution is to plan with actual dimensions before anything is purchased. A scaled floor plan, even a simple one drawn on graph paper, allows you to check every piece against the room before it is in the room. Professional designers use this tool on every single project because it is the only way to catch scale problems before they become expensive mistakes.
Anchor The Room With A Rug That Is Large Enough
The rug is the anchor of a seating arrangement, and the most common mistake homeowners make is choosing one that is too small. A rug should be large enough that at least the front legs of every major seating piece rest on it. In a generous room, all four legs of every piece on the rug is the better standard. A rug that only fits under the coffee table, with furniture floating off its edges, is a planning error that affects how the whole room reads.
When in doubt, go larger. A rug that is slightly too large for a room is a much smaller problem than one that is too small.
Leave Room For The Room To Breathe
One of the most consistent tips for space planning in interior design from experienced designers is this: resist the urge to fill every inch of a room. Negative space, the deliberate emptiness between and around pieces, is what gives a room visual rest. Rooms that are overcrowded with furniture and objects feel exhausting to be in, even when every individual piece is beautiful. The rooms that feel most effortlessly composed are often the ones where the most disciplined editing happened.
This does not mean minimalism. It means intention. Every piece in a room should earn its place by serving the function or the feeling of the room. Pieces that do neither, however appealing they are on their own, tend to make the whole harder to read.
When To Bring In A Professional
Home Life by Rose Ann Humphrey has been practicing interior design for over three decades, building a body of work across New England, primarily Boston, and now bringing that depth of expertise to Charleston and the surrounding islands. Rose Ann’s approach to space planning begins with a thorough understanding of how a household lives and what each room is genuinely being asked to do. From that understanding, every layout decision follows with intention.
Our goal is to help people love how they live. Space planning is where that process begins, because no amount of beautiful furniture will create a room that feels right if the foundation was not properly laid. If you are planning a full-home interior design project or a comprehensive renovation and would like professional guidance on tips for space planning in interior design from the ground up, Rose Ann would welcome that conversation. Call Rose Ann at 617-360-1008 to begin that conversation.