
Do You Install Flooring Under Cabinets?

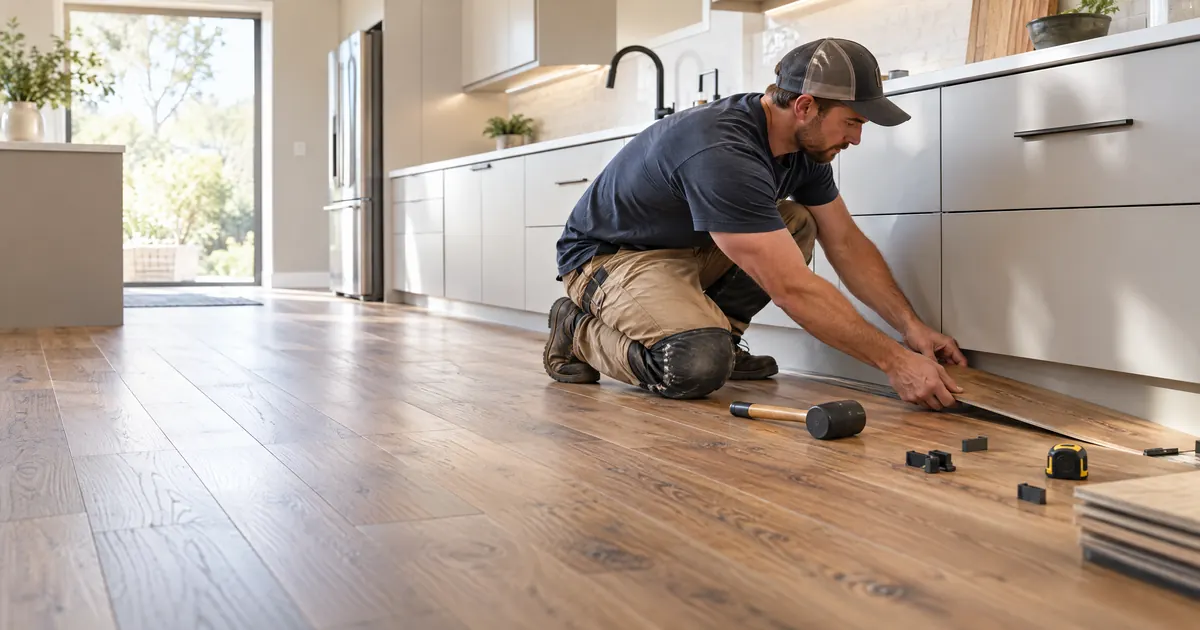
You are in the middle of planning a kitchen renovation, and it hits you: should the floor go in before the cabinets, or after? It is the kind of question that seems like a minor detail until it becomes an expensive problem. The wrong sequence can void your flooring warranty, cause buckling and warping, or leave you with an installation that fights itself for years.
The good news is there is a clear answer. It just depends on one thing: the type of flooring you are using. Understanding whether you install flooring under cabinets in your specific situation comes down to whether your floor is nailed down or floating, and each has a different rule that you need to know before a single plank is laid.
The Answer Depends on Your Flooring Type
This is the detail that most homeowners miss when they search for “do you install flooring under cabinets.” There is no single universal answer. There are two answers, and which one applies to you is determined entirely by your installation method.
For nailed-down hardwood floors, the standard guidance is to install the floor before the cabinets are set. For floating floors, including engineered hardwood, laminate, and luxury vinyl plank installed with a floating method, the cabinets should go in first. Installing floating floors before cabinets and then placing heavy cabinetry on top restricts the floor’s natural movement and causes buckling, warping, and in some cases, warranty voidance.
Nailed-Down Hardwood: Floor Goes In First
When you are working with solid hardwood that will be nailed or stapled to the subfloor, installing it before the cabinets makes the most sense. The floor provides a stable, level base for cabinet placement. Alignment during installation is easier. There are no gaps between the floor surface and the bottom of the cabinets, and there is no risk of the floor shifting under the weight of cabinetry and appliances.
There is also a visual benefit. When the floor runs continuously under the cabinet toe kicks, the kitchen reads as more seamless and considered. It is the approach that produces the most refined result when hardwood is the material. From a design perspective, it is also the sequence that a seasoned interior designer will always specify for this flooring type.
Floating Floors: Cabinets Go In First
Floating floors, whether engineered hardwood, laminate, or luxury vinyl plank, are not fixed to the subfloor. They expand and contract with changes in temperature and humidity. That movement is not a flaw. It is an engineered property of the material, and the installation must account for it.
Placing heavy base cabinets directly on top of a floating floor pins the material down and prevents it from moving. Over time, the floor has nowhere to expand and begins to buckle, warp, or separate at the seams. Some manufacturers will void the warranty entirely if heavy cabinetry is installed over a floating floor. The correct sequence is cabinets first, then the floating floor installed up to the base of the cabinets with an appropriate expansion gap around the perimeter.
What About Appliances and Islands?
The same principle applies to freestanding appliances and kitchen islands. For floating floors, never install the floor and then slide a refrigerator or dishwasher on top of it. The weight compresses the flooring and restricts movement. If you are using a floating installation, the floor should terminate at the edges of fixed islands and appliance spaces, not run beneath them.
For nailed-down hardwood, the floor can and should run under the toe kick of fixed islands and at least partially under appliance spaces for a cleaner, more finished appearance.
Tile Flooring: A Different Consideration
Tile is typically installed before cabinets, similar to nailed-down hardwood. Because tile is set with mortar and grout, it is fully adhered and not subject to expansion movement in the same way floating floors are. Tile under the cabinets provides a stable, level base and is the standard professional approach for kitchens and bathrooms where tile is the primary floor material.
A Decision That Is Worth Making With the Right Guidance
The sequencing of flooring and cabinetry is one of those renovation decisions where professional design and project leadership makes a real difference. When you have a designer who understands how materials behave, the order of operations is never an afterthought. It is part of the project plan from the very beginning, along with every other decision that protects both the investment and the result.
Rose Ann Humphrey of Home Life brings decades of interior design expertise, built across New England and now applied throughout Charleston and its surrounding island communities, to every renovation she leads. Whether you are planning a full kitchen transformation or a comprehensive whole-home project, our goal is to help you love how you live and discover your own visual voice.
Reach out to Rose Ann to start the conversation.