
When Remodeling a House, What Comes First?

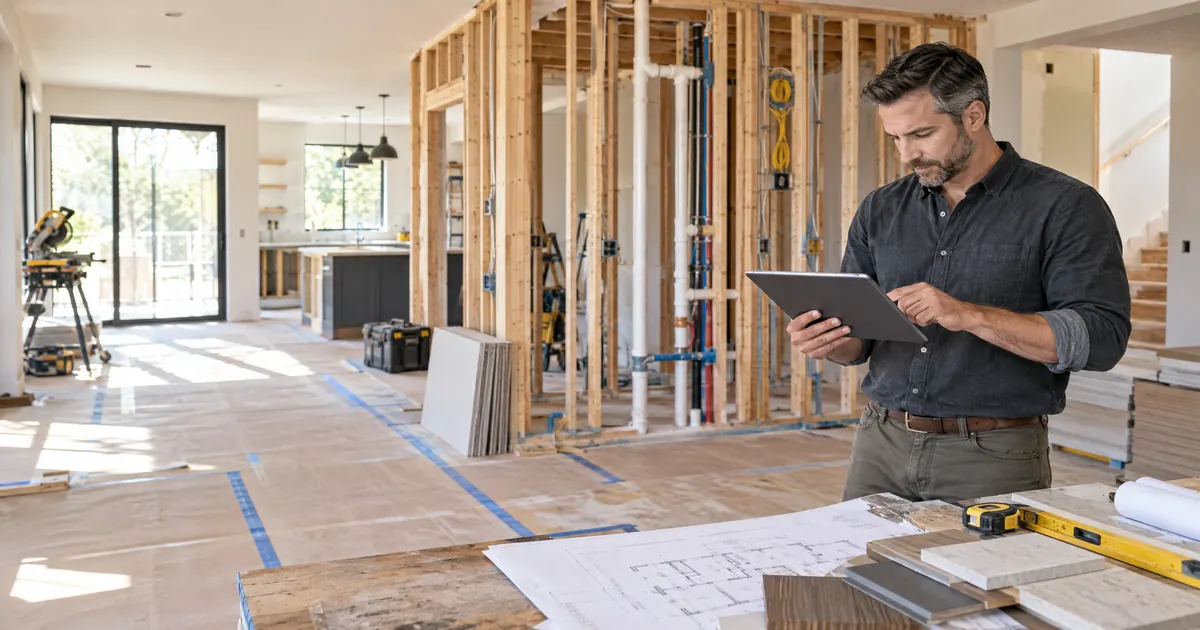
There is a certain kind of renovation nightmare that experienced designers and contractors recognize immediately: realizing you haven’t done the electrical work before giving your walls a fresh paint job, forgetting plumbing before laying down new tiles, or installing cabinets before leveling the floor. These are not unusual stories. They happen constantly in projects that skipped the planning phase or handed the sequencing decision to people who did not fully understand what comes after what.
The question of when remodeling a house, what comes first is not a procedural detail. It is the strategic framework that determines whether a renovation is efficient and delivers the result that was planned, or expensive and full of rework. Here is the professional sequence and the reasoning behind each step.
Step One: Design and Planning Before Anything Else
The very first thing that comes in any whole-home remodel is a complete design scope. Not a contractor estimate. Not a demolition timeline. A clear, unified design direction that defines what every space should feel like, how the layout should function, what materials are going where, and what trades need to be engaged in what order.
This step includes setting a realistic budget with a contingency fund, obtaining necessary permits once a scope is confirmed, and working with your designer and architect to make sure every decision downstream serves the design intent established here. Skipping or compressing this phase is the single most consistent source of costly mistakes in renovation projects.
Step Two: Demolition
Once design scope is locked, demolition begins. This is where old flooring, walls, fixtures, and appliances are removed, and debris is cleared. It is also the moment when walls are opened, and the actual condition of the structure is revealed. This is critical because what you discover inside the walls- rot, outdated wiring, water damage- often requires structural repairs that must be addressed before any planned work continues. A project that has not budgeted for this contingency is a project that will be derailed when remodeling a house uncovers what was hidden.
Step Three: Framing
After demolition and structural inspection, framing happens. New walls, window and door openings, rooflines, built-in elements. This is also the moment to refine or revise the approved layout if the opened structure reveals opportunities or constraints that were not visible before demolition. With the bones exposed, this is the last chance to discuss in-wall additions before they are enclosed.
Step Four: Mechanical, Electrical, and Plumbing
While the framing is still exposed, the mechanical, electrical, and plumbing trades complete their rough-in work. Plumbing is repositioned or replaced. Electrical is upgraded to code and wired for new appliances and lighting. HVAC is run through the open bays of the framing. These systems are the backbone of how the home functions, and they must be done while the walls are open. The inspections required after this phase must be passed before insulation or drywall are installed.
Step Five: Walls and Insulation
Once mechanical, electrical, and plumbing rough-in is approved by inspection, insulation is installed, and drywall or plaster follows. Any adjustments to the MEP systems must happen before this stage. Drywall and finishing work encloses the skeleton of the renovation. At this point, the spaces begin to feel like rooms again.
Step Six: Flooring
Flooring is installed after the walls are up. This sequence protects the floor from the earlier, dirtier phases of construction. Whether the material is hardwood, tile, luxury vinyl plank, or carpet, installing it at this stage prevents damage from demolition debris, foot traffic, and material drops. After installation, the floor should be covered and protected until the project is complete. This is also the stage where the answer to when remodeling a house, what comes first, floors or cabinets, becomes relevant: floors before cabinets for nailed-down hardwood and tile, cabinets before floors for floating installations.
Step Seven: Cabinetry and Fixtures
With level, finished floors in place, cabinetry, bathroom vanities, built-ins, and specialty wall finishes are installed. Countertop templating follows cabinet installation, never precedes it, because the cabinets must be in their final, confirmed positions before a stone slab is cut to size.
Step Eight: Trim, Paint, and Finishing
Remaining trim is installed after millwork. Painting follows once all trades have vacated the site and residual dust has been eliminated. Painted surfaces that accumulate dust particles from ongoing construction work produce rough, uneven finishes. Lighting fixtures, plumbing fixtures, and hardware are installed last, after paint, to protect them from drips and overspray.
Step Nine: Final Details and Punch List
The final phase covers accessories, mirrors, wallpaper, and anything that could be damaged if installed earlier. Following the final building inspection, a punch list is developed with the homeowner to capture any outstanding items before the project formally closes.
Why Sequence Is a Design Decision
The order in which a renovation proceeds is not purely a construction logistics question. It is a design decision. When a design professional leads the project from the beginning, the sequence is planned around protecting the design intent at every phase. Materials are specified before trades are engaged. Decisions are made in relation to each other, not in isolation. The result is a home that feels resolved rather than assembled.
Rose Ann Humphrey of Home Life brings decades of design-led renovation expertise, built across New England and now applied throughout Charleston and the surrounding islands, to every project she takes on. Our goal is to help you love how you live, from the very first design brief to the final walk-through.
Call Rose Ann to get started.