
How to Measure Rooms for Flooring

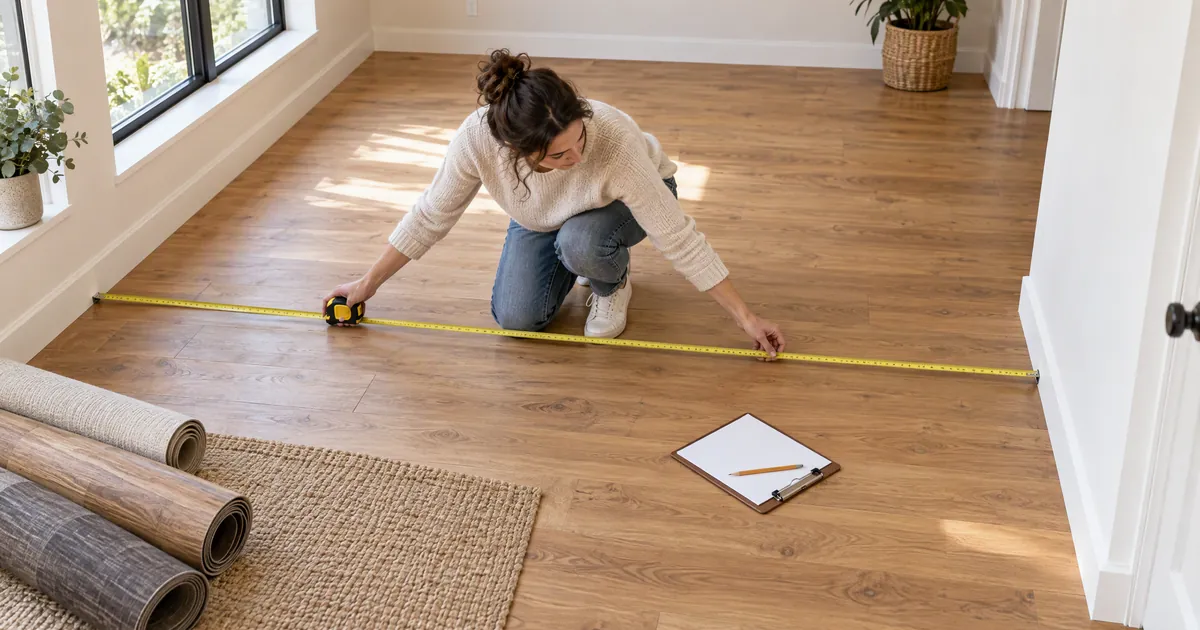
You have chosen the flooring. You love the material. Now comes the part that trips up more homeowners than any design decision: measuring the rooms correctly. Order too little and you are waiting weeks for a matching batch that may not exist. Order too much, and you have paid for material sitting in a garage. Get the measurement wrong, and neither the installer nor the supplier can help you, because the error was yours before anyone else touched the project.
Learning how to measure rooms for flooring properly takes about twenty minutes and saves you from a category of problems that experienced renovation professionals see constantly. This guide walks you through every step, room by room, material by material, so your flooring order is right the first time.
The Basic Method: Length Times Width
For a standard rectangular room, measuring for flooring is straightforward. Measure the length of the room in feet, then measure the width. Multiply the two numbers together to get your square footage. A room that is 14 feet long and 12 feet wide contains 168 square feet. That is the baseline for every flooring order in that room.
The critical addition to this baseline is a waste factor. No flooring installation is perfectly efficient. You need extra material for cuts around doorways and corners, for the pattern alignment required by certain floor layouts, and for any future repairs. For most installations, you should order ten percent above your calculated square footage. For diagonal installations, herringbone patterns, or rooms with many corners, increase that to fifteen percent.
Measuring Irregular Rooms
Most rooms are not perfect rectangles. An L-shaped room, an alcove off a hallway, or a kitchen with an island cutout all require a different approach to measuring rooms for flooring. The easiest method is to divide the irregular room into rectangular sections, measure each section separately, calculate the square footage of each, and add them together. Then apply your waste factor to the total.
For rooms with bay windows, closets that will receive the same flooring, or any area that connects to the main room, measure those separately and add them to your total. Closets are often forgotten and then discovered mid-installation.
How the Flooring Material Changes the Measurement
Different flooring materials have different installation requirements that affect how you should think about how to measure rooms for flooring for your specific project.
Hardwood flooring, whether solid or engineered, is typically sold by the square foot. Measure as described above and add your waste factor. If you are installing hardwood in multiple rooms with the same material, you can often order for the full connected area, which reduces waste at thresholds and transitions.
Tile is also sold by the square foot, but tile layout direction and grout joint width affect how much material you need. A tile installed at a 45-degree angle requires more material than the same tile installed straight, because more cuts are needed at the perimeter. For tile, a fifteen percent waste factor is standard.
Luxury vinyl plank and laminate are typically sold in boxes covering a specific square footage. Always check the coverage per box and round up to ensure you have enough full boxes. Returning a partial box is easier than discovering you are short by half a box at the end of an installation.
Measure Each Room Separately
Even if the same flooring is running throughout an open-plan space, measure each distinct area separately when you calculate. This tells you where cuts are needed, how the flooring will transition between areas, and whether a plank layout starting in one area will align properly when it reaches the adjacent space. A designer who understands how to measure rooms for flooring also plans the direction of the planks in relation to the room’s longest wall and primary light source, which affects the visual quality of the finished installation as much as the measurement itself.
Account for Doorways and Thresholds
Doorways are a common source of measurement confusion. In most cases, flooring runs through doorways from one room to the next, which means you need to measure the room including the doorway area. However, if different flooring materials meet at a doorway and a threshold piece will be used, measure each room independently to that threshold line.
Thresholds themselves require measurement and specification. A transition strip between two materials needs to be sized to the width of the doorway and specified in a finish that relates to both materials it bridges.
When Professional Guidance Makes the Difference
Flooring measurement is where the investment in professional design and project management pays dividends before a single plank is laid. A designer who specifies flooring as part of the full room direction will also calculate the order quantities, specify the layout direction, and coordinate the installation to protect the design intent.
Rose Ann Humphrey of Home Life brings decades of design expertise, rooted in New England and now applied throughout Charleston and its surrounding island communities, to every flooring decision in every project she leads. Our goal is to help you love how you live and discover your own visual voice.