
Solutions for No Counter Space in Kitchen

You know the feeling. You are trying to prep dinner, and every surface is occupied. The coffee maker is there. The fruit bowl is there. The stand mixer that lives on the counter because there is nowhere else for it is there. And you are trying to slice vegetables on a cutting board balanced at the edge of the only clear twelve inches left. A kitchen without adequate counter space is not a kitchen that serves the household using it.
Finding workable solutions for no counter space in kitchen situations does not always require a full renovation. Some of the most effective fixes are organizational and design decisions that create usable workspace from surfaces and areas that currently are not working for you. Here is what actually helps and how each approach changes the room.
Move Appliances Off the Counter
The first and most immediately impactful of all the solutions for no counter space in the kitchen is simply relocating the appliances that currently occupy your counter permanently. The toaster that is only used at breakfast. The coffee maker that could live on a pull-out shelf in a lower cabinet. The blender that gets used twice a month. Every appliance on your counter is occupying workspace that could be preparation surface.
Dedicated appliance garages, a section of upper cabinets with a tambour door or lift-up panel that encloses small appliances, are a design solution that makes appliances accessible without surrendering the counter surface to them. This is a cabinet-level renovation that delivers immediate, permanent workspace gain.
Add a Rolling Island or Butcher Block Cart
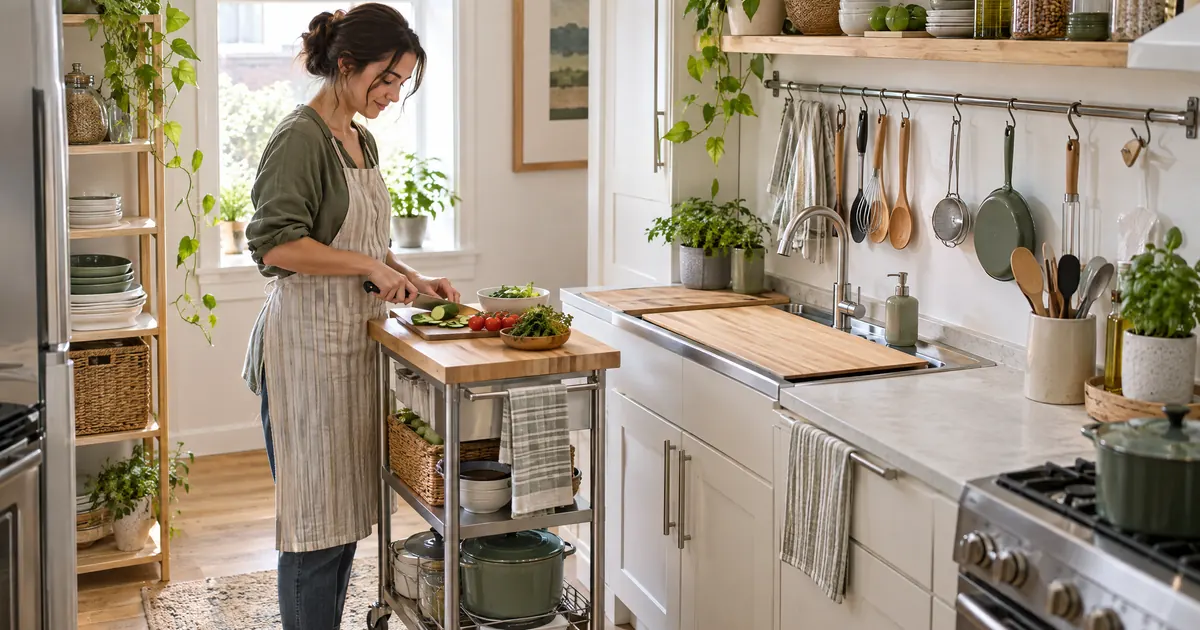
A mobile kitchen island is one of the most practical immediate solutions. A well-chosen butcher block cart or rolling island adds a significant preparation surface that can be positioned where it is needed and stored or repositioned when the space needs to be clear. In a kitchen where counter space is genuinely limited by the layout, this is often the fastest improvement available.
The best rolling islands include storage below, drawers for utensils, and a top surface that is large enough to function as a real preparation area. For a kitchen that is awaiting a full renovation, a quality mobile island bridges the gap while the larger project is being planned.
Utilize the Sink Cover
A custom-fitted cutting board cover for the sink is a clever and practical workspace addition that most kitchens do not use. When the sink is not in active use, a fitted board across it creates an additional flat surface for preparation. This is particularly useful in kitchens where the sink is positioned in a peninsula or island with counter access on multiple sides.
Rethink What Lives on the Counter
Many kitchen counter space solutions are not about adding surfaces but about reconsidering what occupies the existing ones. A paper towel holder mounted under a cabinet instead of sitting on the counter. Utensils in a wall-mounted rack rather than a crock on the counter. Knives on a magnetic wall strip rather than in a block. Coffee supplies on a dedicated tray that can be moved or stowed. Each of these decisions returns a portion of the counter to active workspace.
The principle is that the counter should be reserved for food preparation, and everything else should have a home elsewhere. Applied consistently, this organizational discipline can double the effective workspace in a kitchen without any physical change to the room.
The Design Solution: Counters That Suit the Household
When a kitchen has been organized, decluttered, and equipped with every available supplemental surface and still does not have enough workspace, the answer is a renovation. A kitchen redesign that addresses the layout, adds a peninsula or island with seating, extends countertops, or repositions the workflow is the only durable solution to a fundamentally inadequate counter situation.
This is where professional design leadership changes the outcome. Solutions for no counter space in the kitchen at the renovation level require an understanding of how the household actually cooks and what the kitchen needs to do. A designer who begins with that understanding produces a kitchen that serves the household rather than one that looks better but still does not work well.
Designing a Kitchen That Works
Rose Ann Humphrey of Home Life approaches every kitchen renovation by beginning with how the household uses the space and working back into every layout and material decision from there. Her practice, built across decades in New England and now applied throughout Charleston and the surrounding islands, brings real design intelligence to every kitchen she works on. Our goal is to help you love how you live.